


Macau is often cited as a prime example of architectural compatibility between East and West. When the Portuguese arrived in China, they encountered a profound cultural divide. This was especially pronounced in Macau, given the region’s thousands of years of established Chinese civilization.
Professor Tim Simpson of the University of Macau explains that the Portuguese settled on the hills for defensive purposes, mirroring Lisbon’s urban layout. In contrast, Chinese villagers settled in flat coastal areas, adhering to Feng Shui principles that favored unobstructed paths for the flow of Chi.
A City of Contrasts
Macau’s winding hill streets resemble Lisbon’s Alfama district, while surrounding Chinese settlements followed geomantic traditions. Scholar Kaiqing Tang describes how the city’s initial spatial division placed the Portuguese inside fortified walls and the Chinese outside. This created a simplified colonial model that absorbed elements of Chinese spatial planning.
A recent study on modern Catholic churches in Macau illustrates this cross-cultural negotiation. The Church of St. Lawrence diverged from the classical European Greek cross layout to adjust to the local topography. While not explicitly rooted in Feng Shui, it demonstrates Western architectural design adapting to local Chinese environment logic.
Blending Cultures in Urban Design
Francisco Vizeu Pinheiro of the University of Saint Joseph explores how early European merchants encountered a community evolved through centuries of dual cultural exposure. This created a distinct built heritage now protected within the Historic Centre of Macau.
Read Also: Trade shows draw 90000 visits and deals
Squares, known in Portuguese as ‘largos’, have special meaning in Portuguese culture. They also serve contemporary functions, blending different pedestrian areas and supporting high-density populated areas. These spaces are shared alike by Western and Chinese communities.
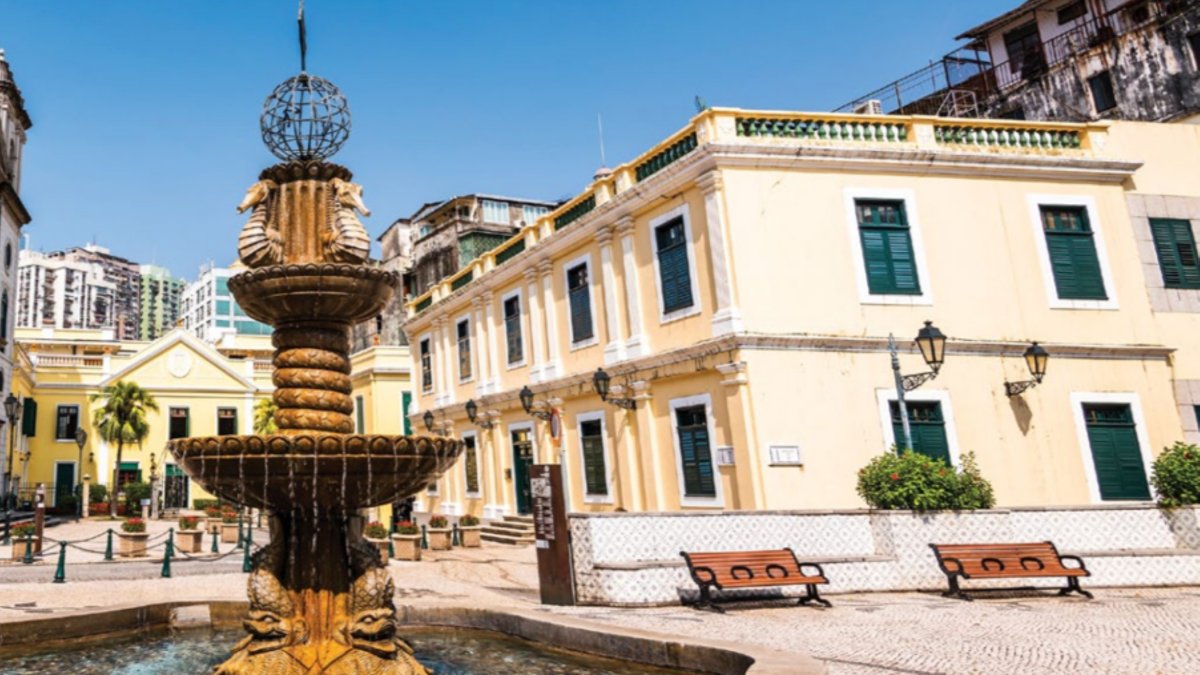
The restoration of Senado Square and Cathedral Square exemplifies a balanced approach to heritage preservation. In Cathedral Square, Portuguese urban design principles and Feng Shui considerations were integrated. Sharp corners were rounded off, and a central fountain was installed, fulfilling both Feng Shui water principles and Baroque design traditions.
Preserving the Harmony of Squares
The squares, or ‘largos’, hold cultural significance in Portuguese tradition and serve as vital public spaces in Macau. These areas provide rest and social interaction, catering to both Western and Chinese residents. Vizeu Pinheiro and his team emphasize the importance of maintaining the squares’ historical style and cohesive design.
A Recognized Urban Identity
According to Marta Wieczorek of Zayed University, the combination of Portuguese architecture and urban planning with local environmental practices, including Feng Shui principles, forms the core of Macau’s recognized urban identity. Cathedral Square stands as a conspicuous example of this coexistence, where Portuguese urban planning intertwines harmoniously with Feng Shui directives.
Macau’s unique blend of Western architecture and Feng Shui principles has created a distinct urban environment. This harmonious integration of cultures is a key component of the city’s identity, recognized and protected by UNESCO.


